
BEDS4
BATHS3 full
MLS#10229700
STATUSActive
PROPERTY TYPEResidential - Single Family
SUBDIVISIONHillcrest
NEIGHBORHOODLauderdale County
Property Description
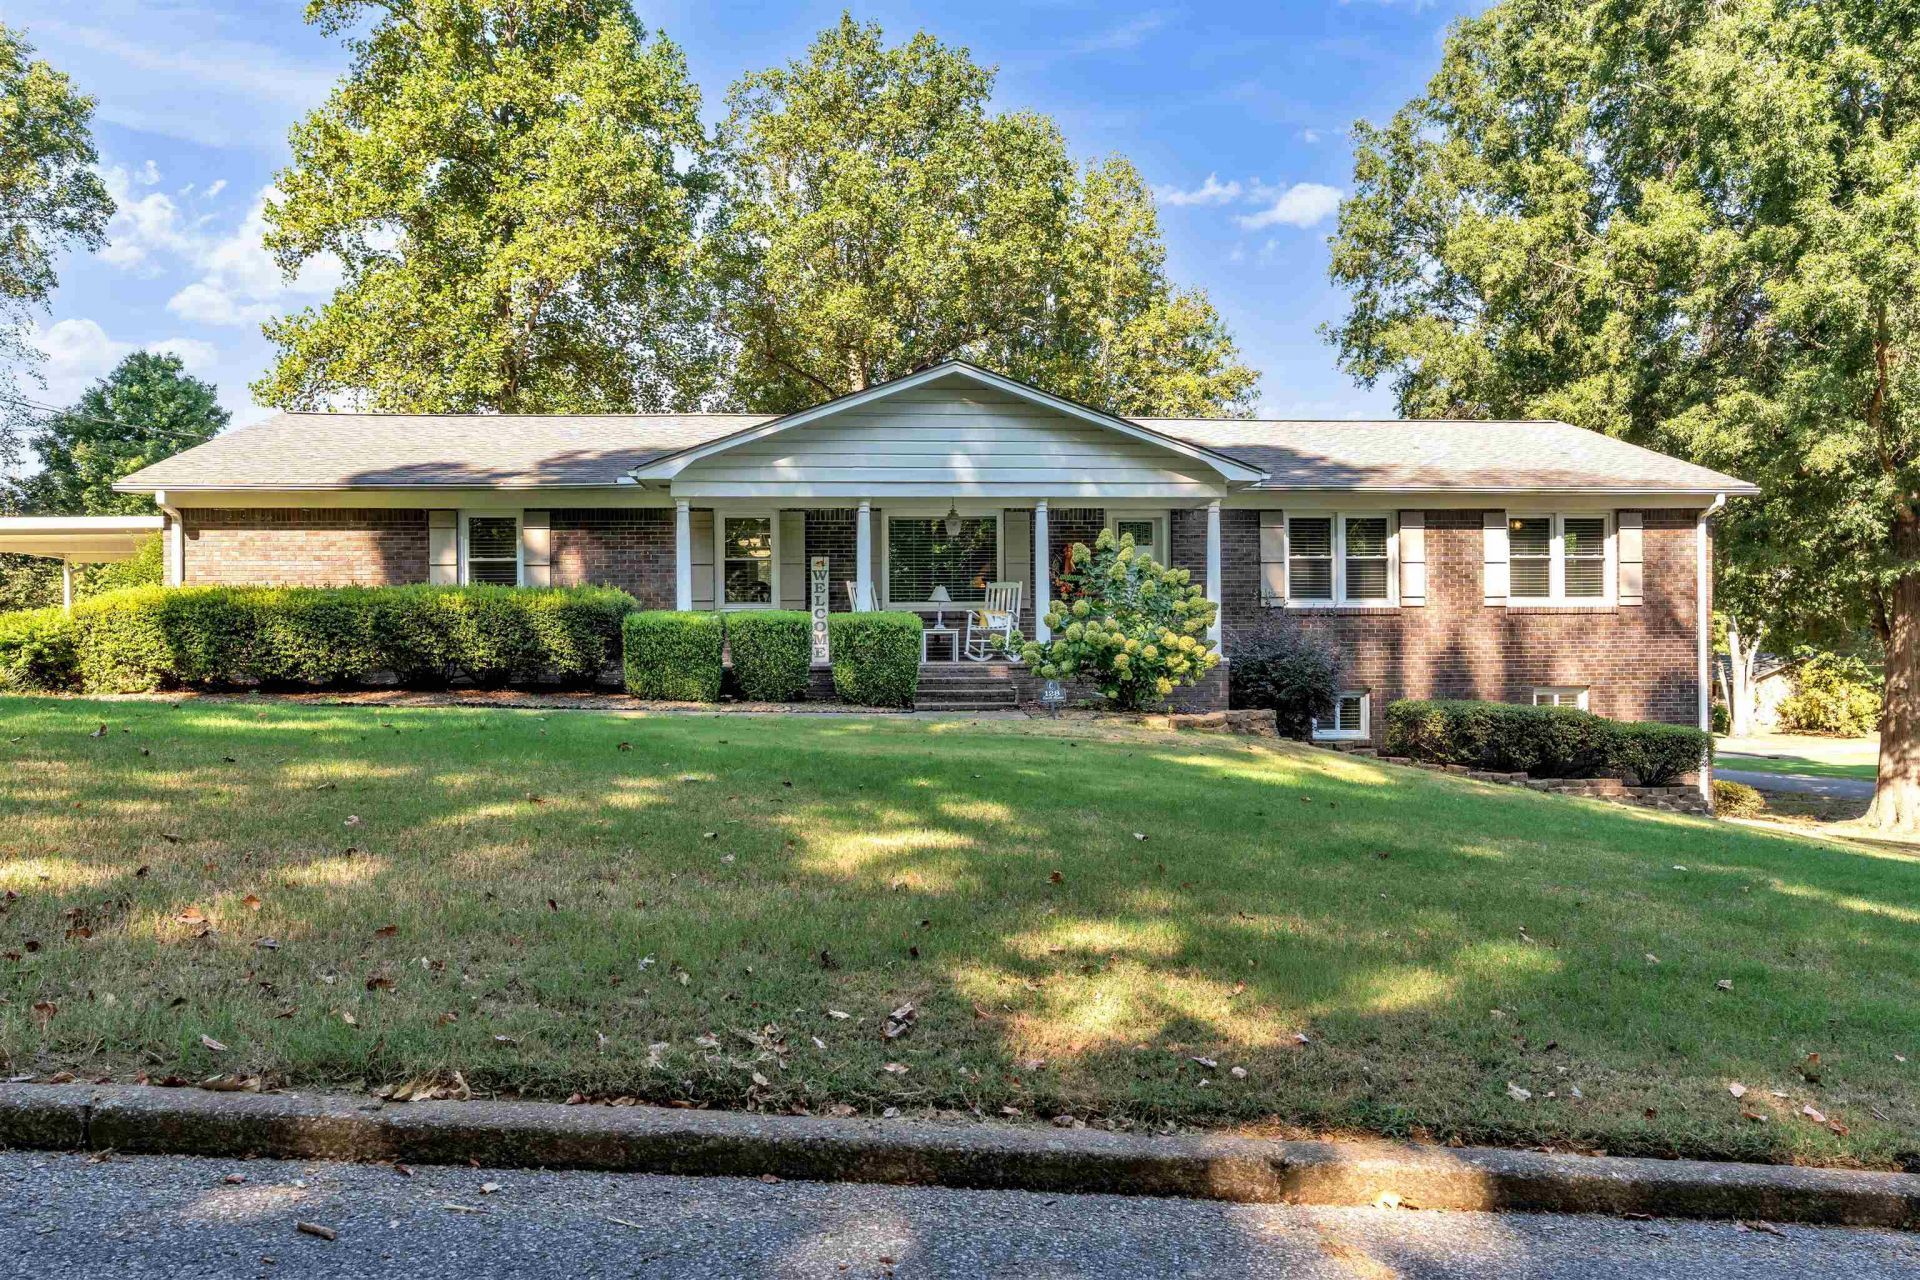
Dreams of a spacious brick home.... stop here...perfectly located on a lovely landscaped corner lot in a desirable location. Enter on the main level with an updated kitchen perfect for entertainment. Step out on the large deck from the den centered by masonry fireplace and bonus space in the formal living room and dining area. This home has 4BR with 3 full baths, added space for guest in the walk out basement with private patio. This one is a must see with many updates adding to the appeal.
Property Features
Property Type: Residential - Single Family
Cooling: Ceiling Fan(s), Central
Fireplaces: 1
Heating: Central
Home Style: Traditional
Lot Size: 0.50 Acres
Roof Type: Composition Shingles
Year Built: 1969
Feature Descriptions
Additional Rooms: Laundry Room, Storage Room
Bed and Bath: 1 or More BR Down,2 Full Primary Baths, Full Bath Down, Primary Down, Renovated Bathroom, Separate Tub & Shower, Split Bedroom Plan
Exterior: Storage Building, Porch, Deck
Exterior/ Windows: Brick Veneer, Double Pane Window(s), Storm Door(s), Vinyl Siding
Fireplace: Gas Logs, In Den/Great Room, Masonry
Flood Insurance Required: No
Floors/ Ceilings: Part Carpet, Tile, Wood Laminate Floors
Interior: Excl Some Window Treatmnt, Walk-In Closet(s), Pull Down Attic Stairs
Interior Equipment: Cable Available, Cooktop, Dishwasher, Disposal
Living/ Dining Room: Eat-In Kitchen, Great Room, LR/DR Combination, Separate Den, Separate Living Room, Updated/Renovated Kitchen, Washer/Dryer Connections
Lot: Corner, Landscaped, Professionally Landscaped, Some Trees
Master Bath: Separate Shower
Parking/ Storage: Driveway/Pad, Storage Room(s), Workshop(s)
Total Rooms: 8
Water/ Sewer: Public Sewer, Public Water
Listed By / Shown By
Listed By
Agency Name: Unique Properties
Agency Phone: 731-635-3660
Shown By
Agent Name: Judy McLellan
Agent Phone: (901) 277-5839
Agency Title: Crye-Leike Real Estate Services

Source: MAAR MLS
Estimate Your Payment
Estimated Payment
$ 855.61 per month $756.47 Principal & Interest $0.00 Property Tax (data not provided by mls) $99.14 Homeowner's InsuranceChange Payment Information
Privacy Policy / DMCA Notice / ADA Accessibility


This site is hosted, designed and copyright
© 1994 - 2026 by
Delta Media Group, Inc. -- Patent Pending --
128 S Alpine St | MLS# 10229700
This single family home located at 128 S Alpine St, Ripley, TN 38063 is currently listed for sale with an asking price of $339,900. This property was built in 1969 and has 4 bedrooms and 3 full baths. S Alpine St is located in the Hillcrest subdivision. Search Hillcrest real estate on judymclellan.crye-leike.com today.