
BEDS2
BATHS1 full
MLS#10233224
STATUSActive
PROPERTY TYPEResidential - Single Family
SUBDIVISIONWALKER
NEIGHBORHOODTipton-Brighton
Property Description
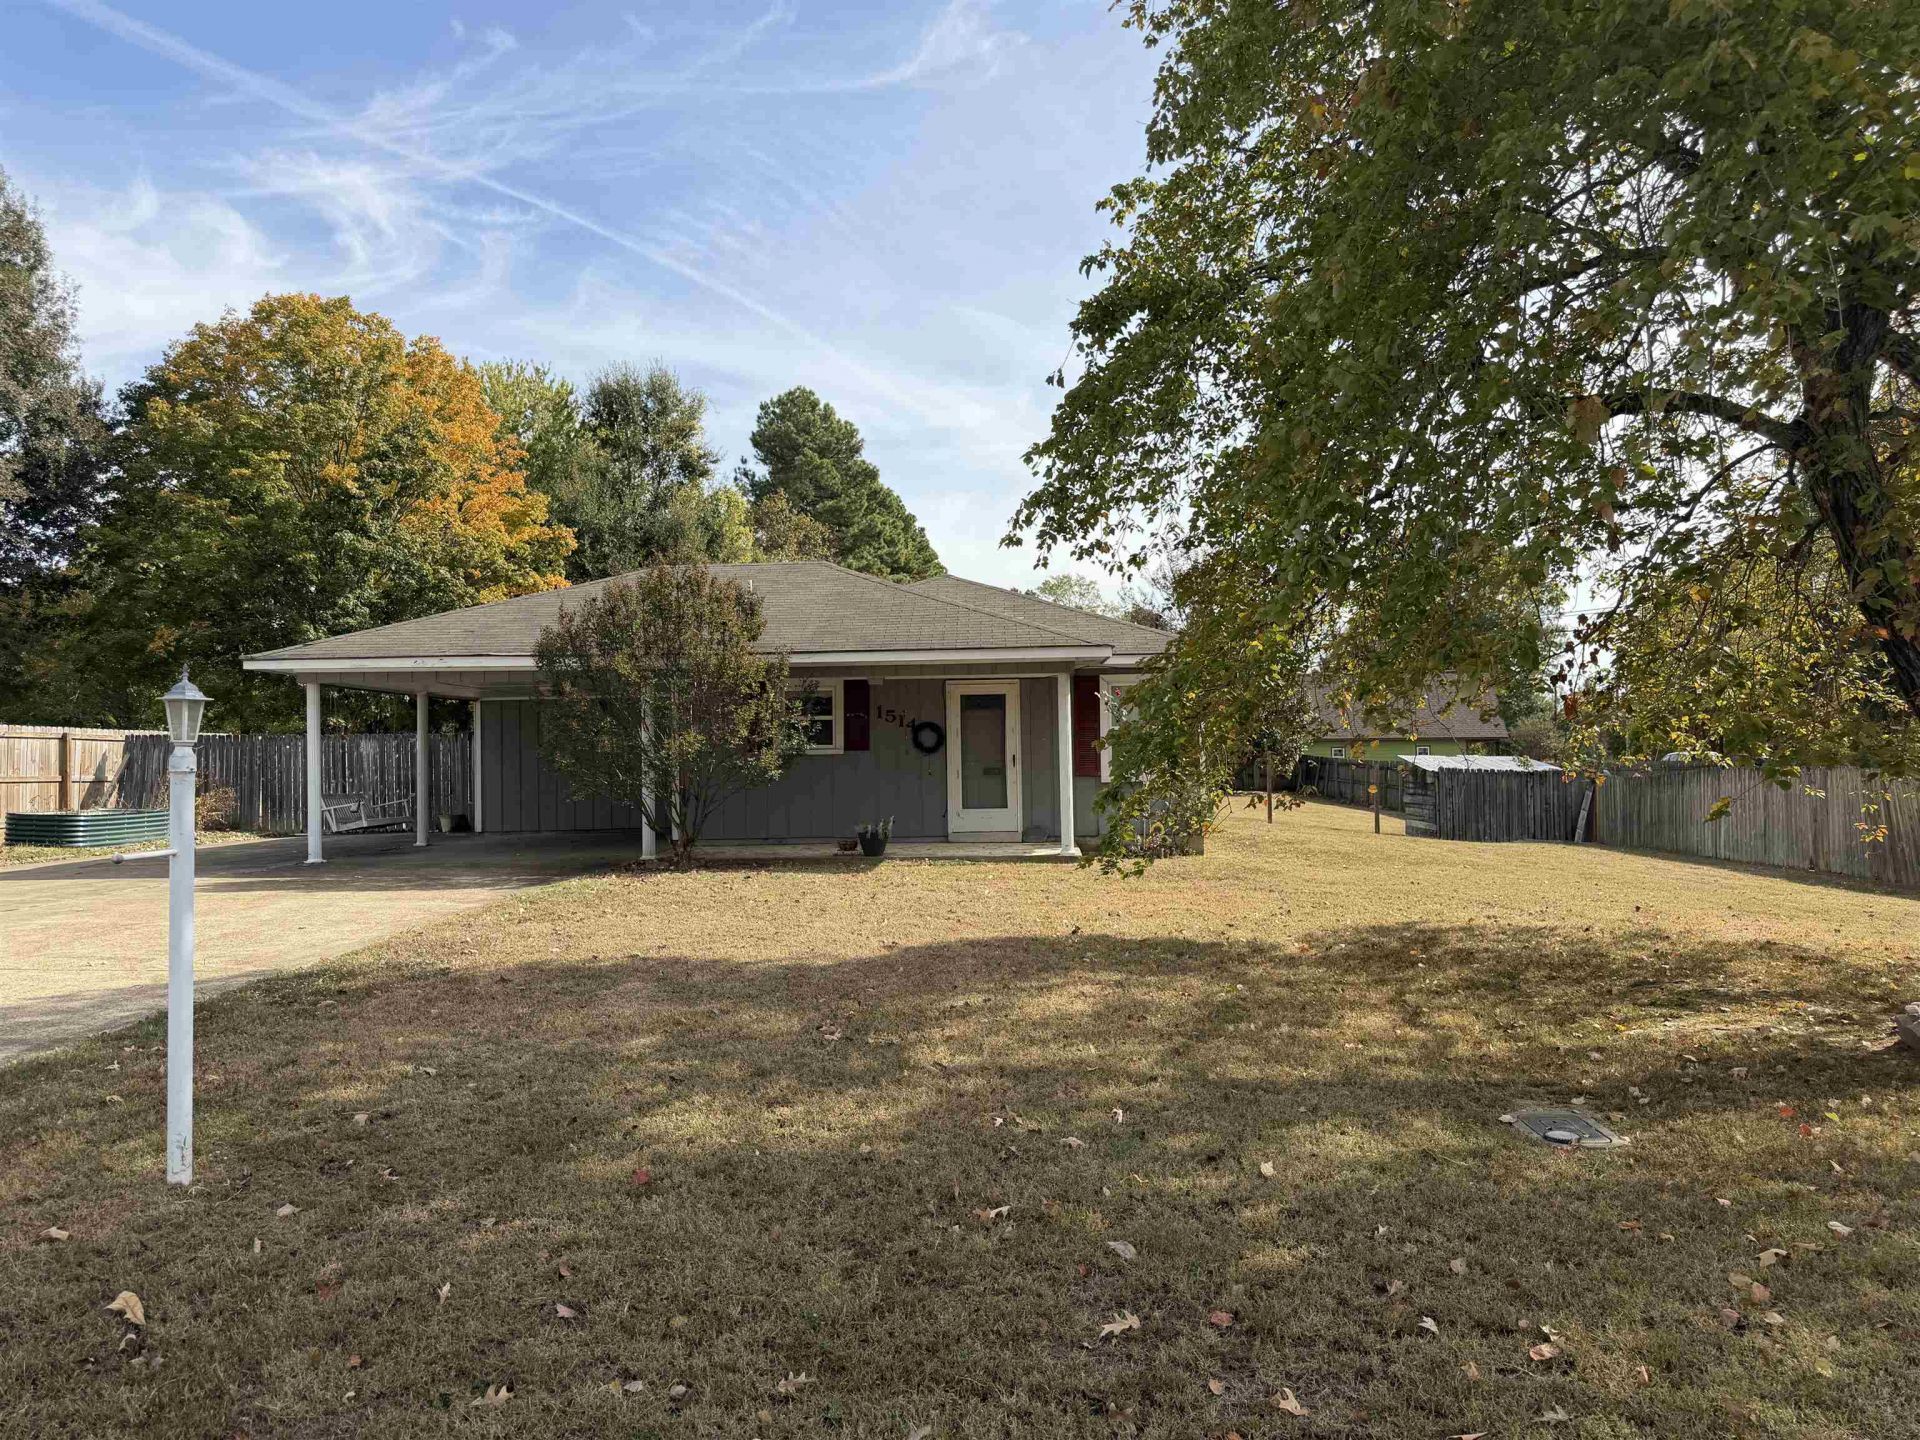
Charming Home in South Tipton County! Discover this beautiful 2-bedroom, 1-bath home in a sought-after area of South Tipton County! Step inside and prepare to be impressed by the tasteful dcor, beautiful hardwood-style vinyl flooring, and fresh, clean paint throughout. The kitchen features a window over the sink, adding a touch of charm, and all appliances remain for added convenience. Outside, enjoy the welcoming front porch complete with a swing, perfect for relaxing at the end of the day. Need extra workspace or storage? You'll love the detached 30' x 20' shop with a lean-to, offering plenty of room for projects, hobbies, or equipment. The shop has some deteriorating siding which will keep the home from going FHA. Affordable and appealing, ?this one is a must-see! Don't miss your opportunity to make it yours!
Property Features
Property Type: Residential - Single Family
Cooling: Ceiling Fan(s), Central
Heating: Central, Gas
Home Style: Traditional
Lot Size: 0.45 Acres
Roof Type: Composition Shingles
Year Built: 1976
Feature Descriptions
Additional Rooms: Laundry Room
Bed and Bath: 1 or More BR Down, Primary Down, Full Bath Down
Days on Site: 1
Exterior: Porch
Exterior/ Windows: Vinyl Windows, Wood/Composition
Floors/ Ceilings: Sprayed Ceiling, Vinyl/Luxury Vinyl Floor
Interior: All Window Treatments
Interior Equipment: Range/Oven, Dishwasher, Refrigerator, Cable Wired
Living/ Dining Room: Eat-In Kitchen, Great Room
Lot: Level, Some Trees
Master Bath: Tile Floor
Parking/ Storage: Driveway/Pad, Front-Load Garage, Garage Door Opener(s)
Total Rooms: 4
Water/ Sewer: Gas Water Heater, Public Sewer, Public Water
Listed By / Shown By
Listed By
Agency Name: MidSouth Residential, LLC
Agency Phone: 901-507-4680
Shown By
Agent Name: Judy McLellan
Agent Phone: (901) 277-5839
Agency Title: Crye-Leike Real Estate Services

Source: MAAR MLS
Estimate Your Payment
Estimated Payment
$ 442.78 per month $391.48 Principal & Interest $0.00 Property Tax (data not provided by mls) $51.30 Homeowner's InsuranceChange Payment Information
Privacy Policy / DMCA Notice / ADA Accessibility


This site is hosted, designed and copyright
© 1994 - 2026 by
Delta Media Group, Inc. -- Patent Pending --
1514 Portersville Rd | MLS# 10233224
This single family home located at 1514 Portersville Rd, Atoka, TN 38004 is currently listed for sale with an asking price of $175,900. This property was built in 1976 and has 2 bedrooms and 1 full baths. Portersville Rd is located in the WALKER subdivision. Search WALKER real estate on judymclellan.crye-leike.com today.